Leave a Message
Thank you for your message. I will be in touch with you shortly.
Explore Properties

Property Description

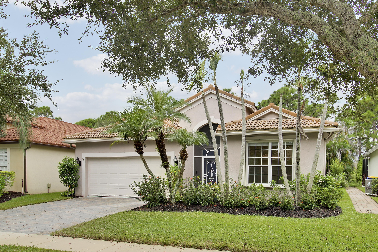
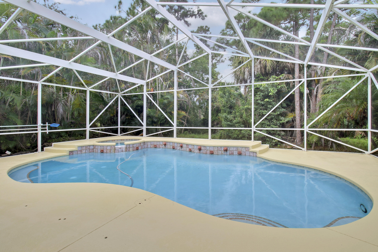
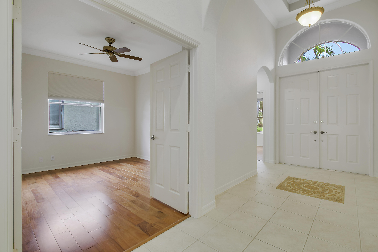
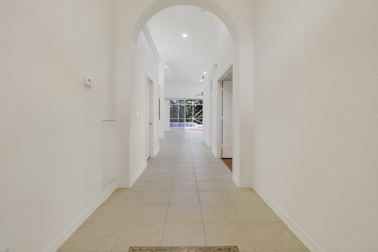
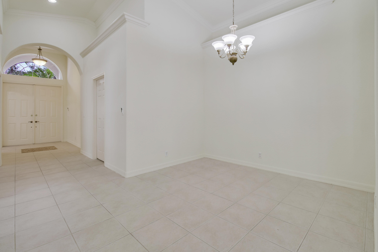
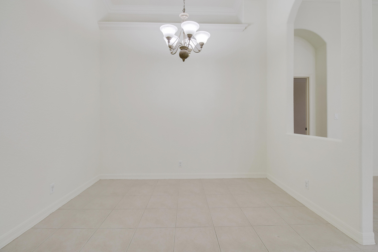
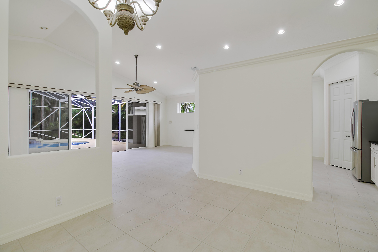
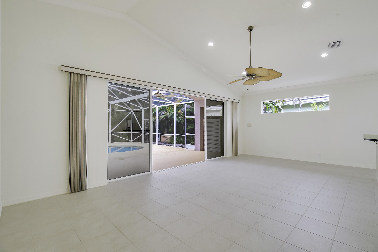
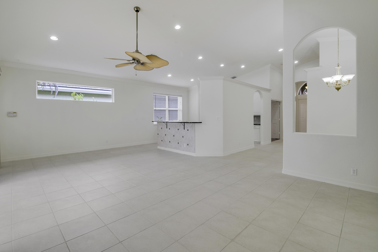
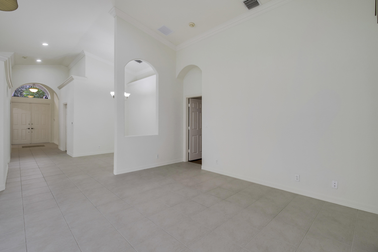
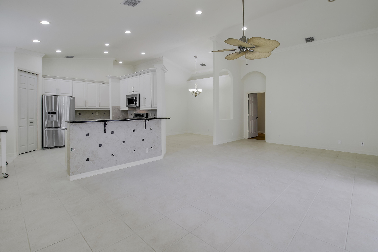
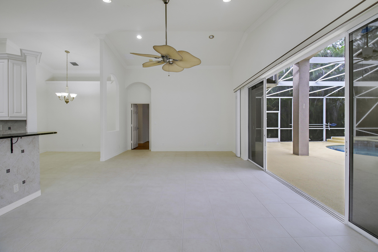
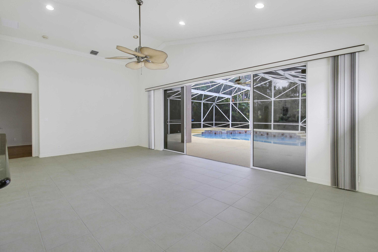
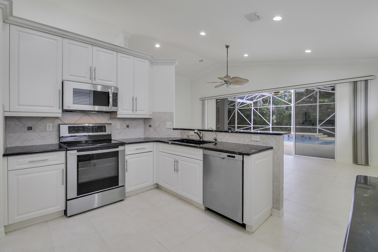
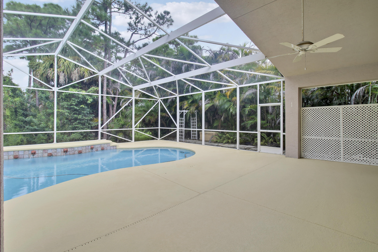
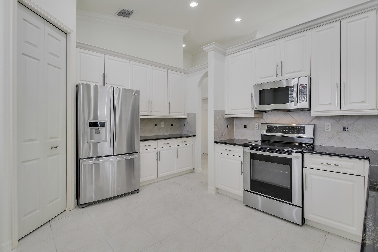
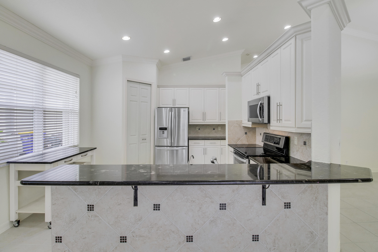
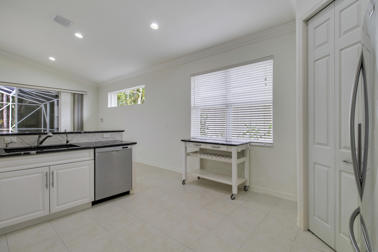
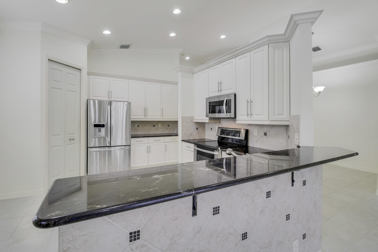
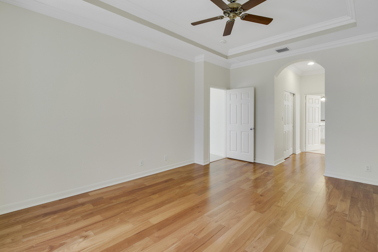
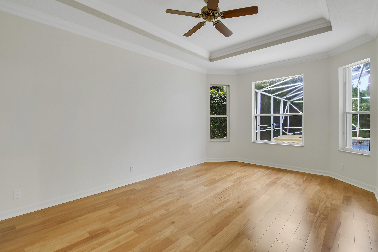
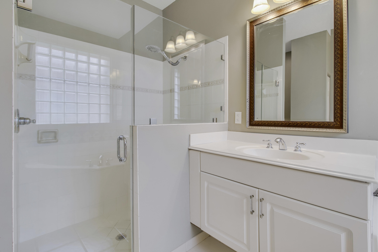
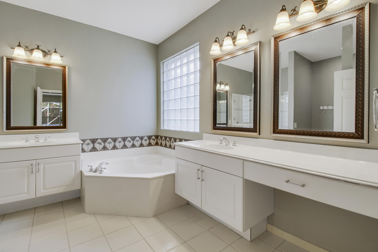
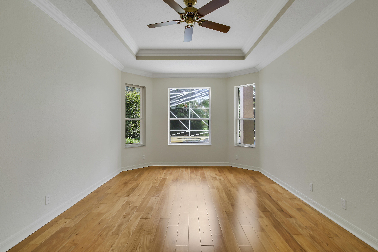
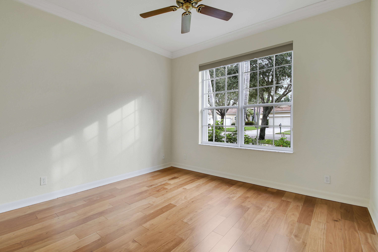
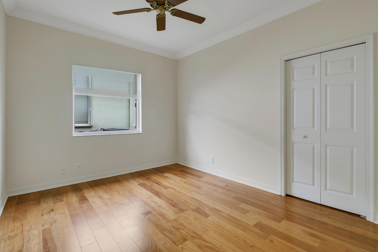
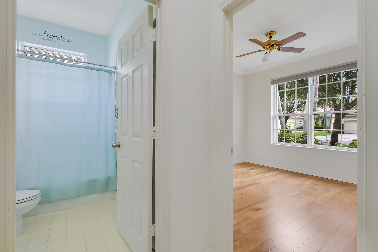
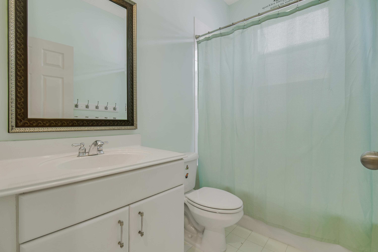
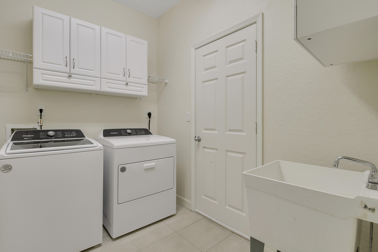
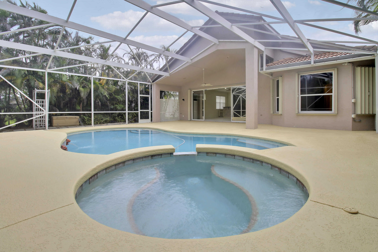
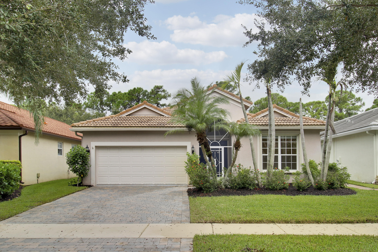
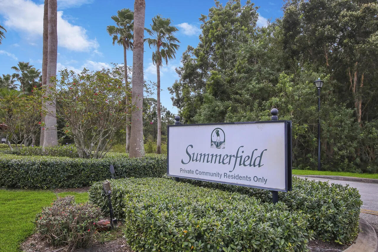
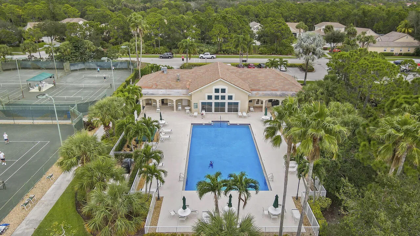
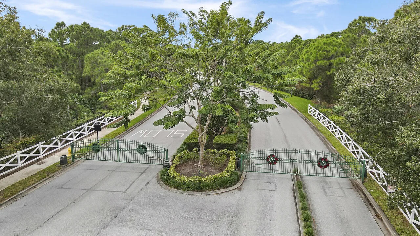
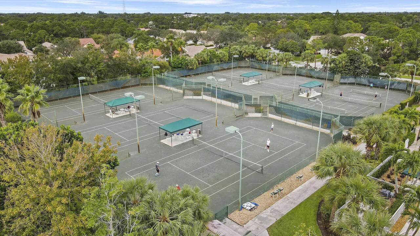
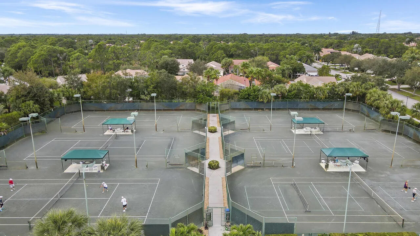
Beautifully maintained 3 bedroom, 2-bath, 2-car garage home located in the gated, all-ages community of Summerfield. CBS construction, accordion shutter protection on all windows, a newer Trane A/C replaced in 2022, and a freshly painted interior add peace of mind and move-in ready appeal. The standout feature is the impressive screened-in heated pool and spa, framed by a soaring gable-style screen enclosure and peaceful preserve backdrop. The open-concept is designed to take full advantage of the view, with a four-panel set of sliding glass doors creating an expansive sightline to the covered patio, pool, spa & preserve beyond, creating a wow-factor view. Residents enjoy resort-style amenities including a clubhouse, heated community pool, fitness center, tennis, and pickleball courts. This beautifully maintained community is woven around the 18-hole Tom Fazio-designed Champions Club golf course which also includes a full driving range, putting green, and new chipping area - with no mandatory golf membership.

Overview

Property Status
Active Under Contract
Lot Size
6,534 Sq.Ft.
MLS ID
B26084980
Property Type
Residential
Year Built
2003

Features & Amenities

Total Area
2,572 Sq.Ft.
Neighborhood
Stuart
Architecture Styles
Mediterranean
Water Frontage
None
View Description
Pool, Preserve
Stories
1
Garage Spaces
2.0
Water Source
Public
Utilities
Cable Connected, Electricity Connected, Sewer Connected, Water Connected
Pool
In Ground, Screen Enclosure, Association
Roof
Barrel
Lot Features
Sprinklers Automatic, 1/4 Acre
Parking
Attached, Driveway, Garage
Heat Type
Central, Electric
Air Conditioning
Central Air, Ceiling Fan(s), Electric
Laundry Room
Inside, Laundry Room, Laundry Tub
Appliances
Dryer, Dishwasher, Electric Range, Electric Water Heater, Microwave, Refrigerator, Water Heater, Washer
Other Interior Features
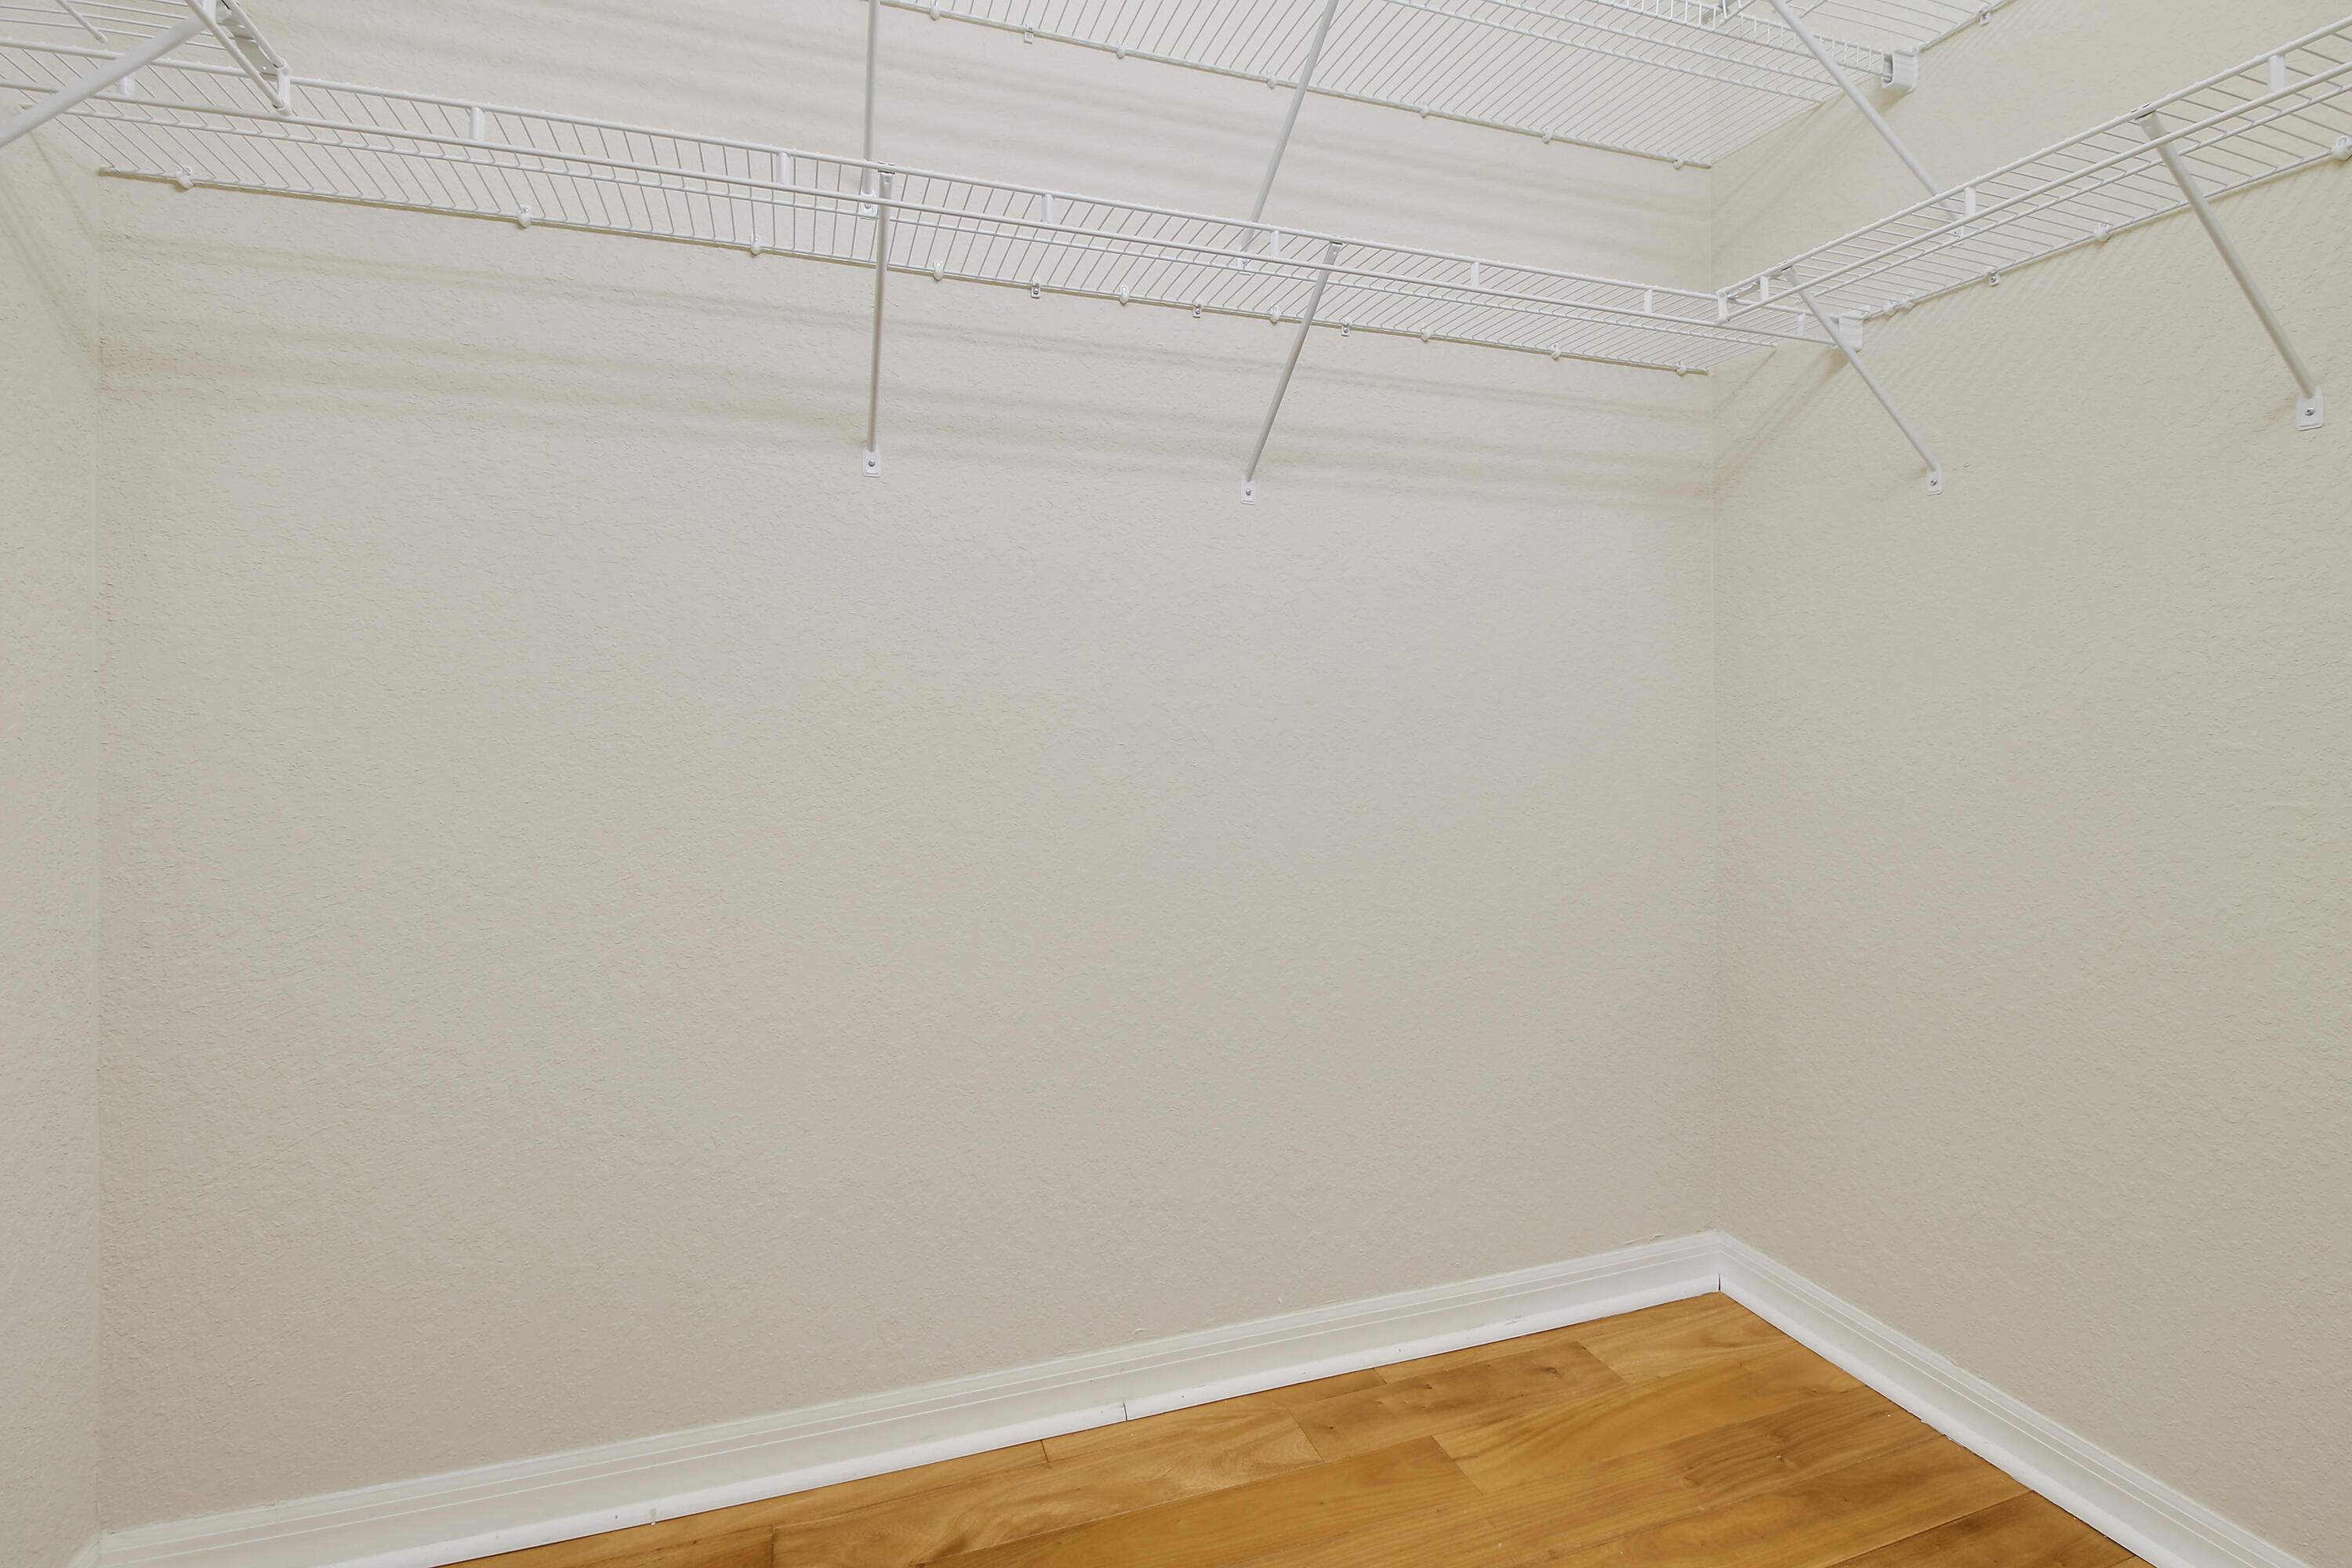
Attic, Breakfast Bar, Bedroom on Main Level, Breakfast Area, Bathtub, Cathedral Ceiling(s), Dining Area, Separate/Formal Dining Room, Dual Sinks, Entrance Foyer, Family/Dining Room, Garden Tub/Roman Tub, High Ceilings, Main Level Primary, Pantry, Pull Down Attic Stairs, Split Bedrooms, Soaking Tub, Separate Shower, Walk-In Closet(s)
Sewer
Public Sewer
Substructure
Slab
Disability Features
None
HOA Amenities
Clubhouse, Fitness Center, Pickleball, Pool, Tennis Court(s)
Security Features
Gated Community
Other Exterior Features
Outdoor Living Area, Porch
Elementary School
SeaWind
Middle School
Murray
High School
South Fork
Sales Price
$600,000
Real Estate Tax
$5,554/yr
HOA
$610/3 mos
Zoning
res

Downloads

6815 SE TWIN OAKS Circle

Schedule a Tour

I would love to help you see this beautiful home! As a full-service brokerage, I can help you tour. Please submit an offer, and answer questions about the buying process.

Thank you

for your interest in 6815 SE Twin Oaks Circle, Stuart, FL 34997

6815 SE TWIN OAKS Circle
Navigate


Waterfront condominium community beside a golf course, with a pool and ocean beyond.

Explore Stuart

read more
6815 SE TWIN OAKS Circle
explore in 3d

Mortgage Calculator

Estimate your monthly mortgage payment, including the principal and interest, property taxes, and HOA. Adjust the values to generate a more accurate rate.
$0,000 Your Payment 20 15 65
$0,000 Your Payment

I'm Interested In

6815 SE TWIN OAKS Circle

or
  • Erin Duke-Warren smiling in a blue patterned blouse and turquoise earrings.
    CallErin Duke-Warren

    License #BK3259285

    (561) 818-3746
  • Follow Us On Instagram